William Heyer Architect

Expressing beauty through the timeless language of classical & sacred architecture

Est. Columbus, Ohio

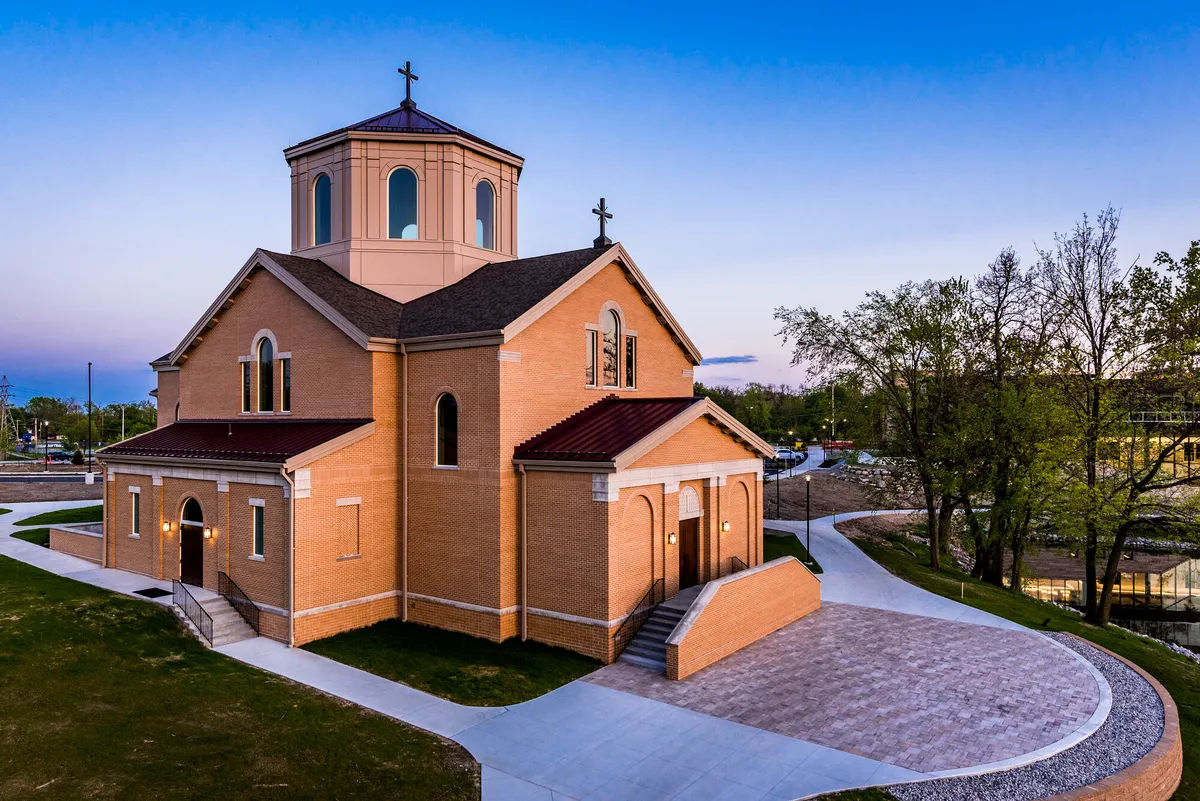
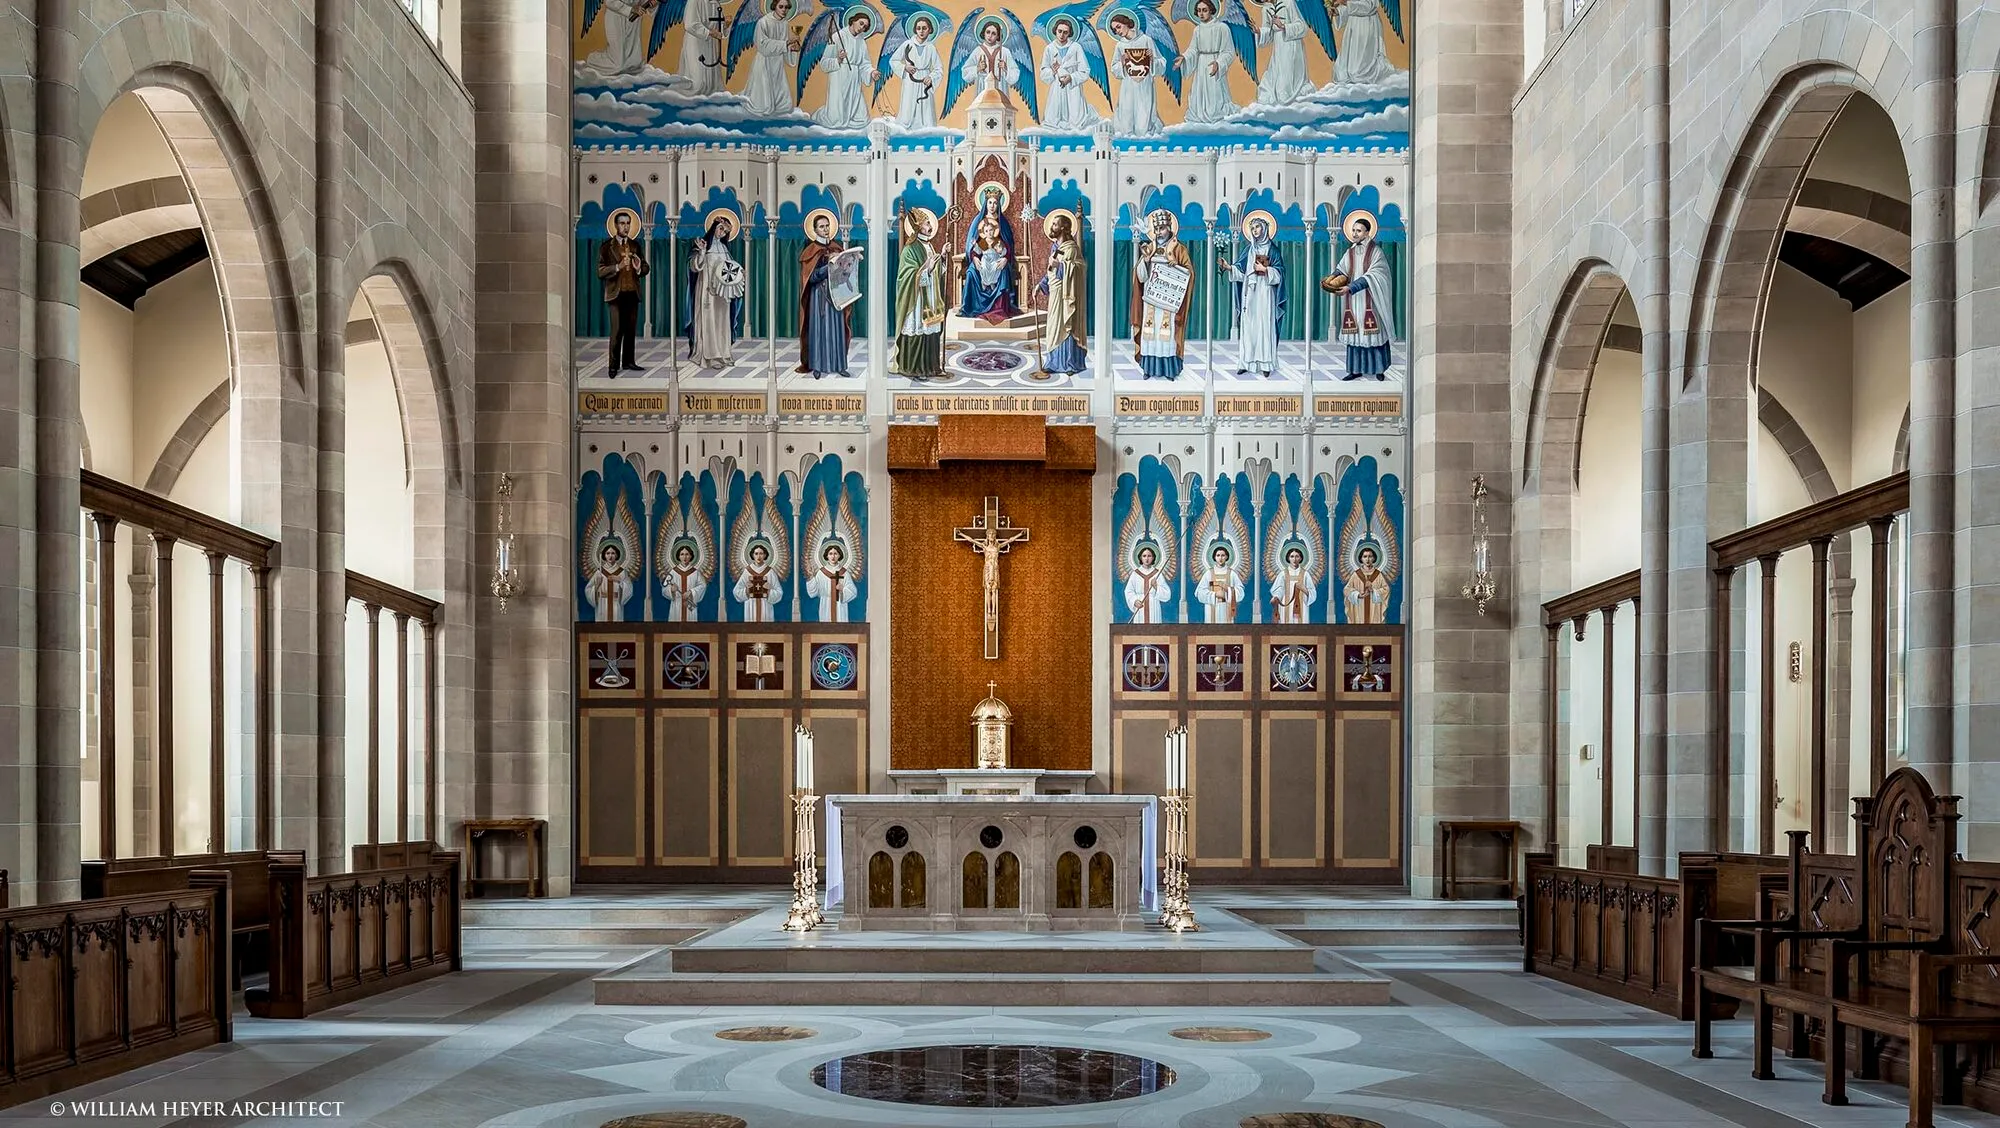
The classical language of architecture is a continuous tradition throughout the whole of architectural history. Classical principles, based on time-honored rules set down over two millennia ago, form a living language which invigorates and gives meaning to architecture and reveals beauty in infinite expressions. Our office is dedicated to these principles which educate, refresh and inspire.

View Project

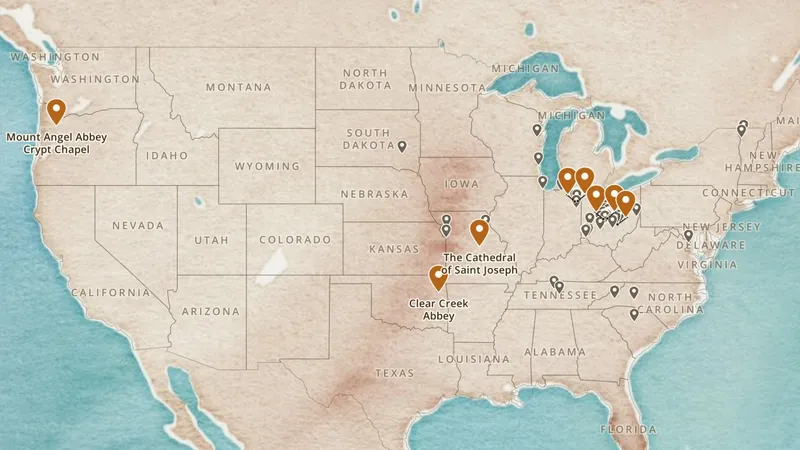
71 commissions across the country

Map of the United States with the office's projects marked, most in Ohio and the Midwest
© Stadia Maps © Stamen Design © OpenStreetMap contributors

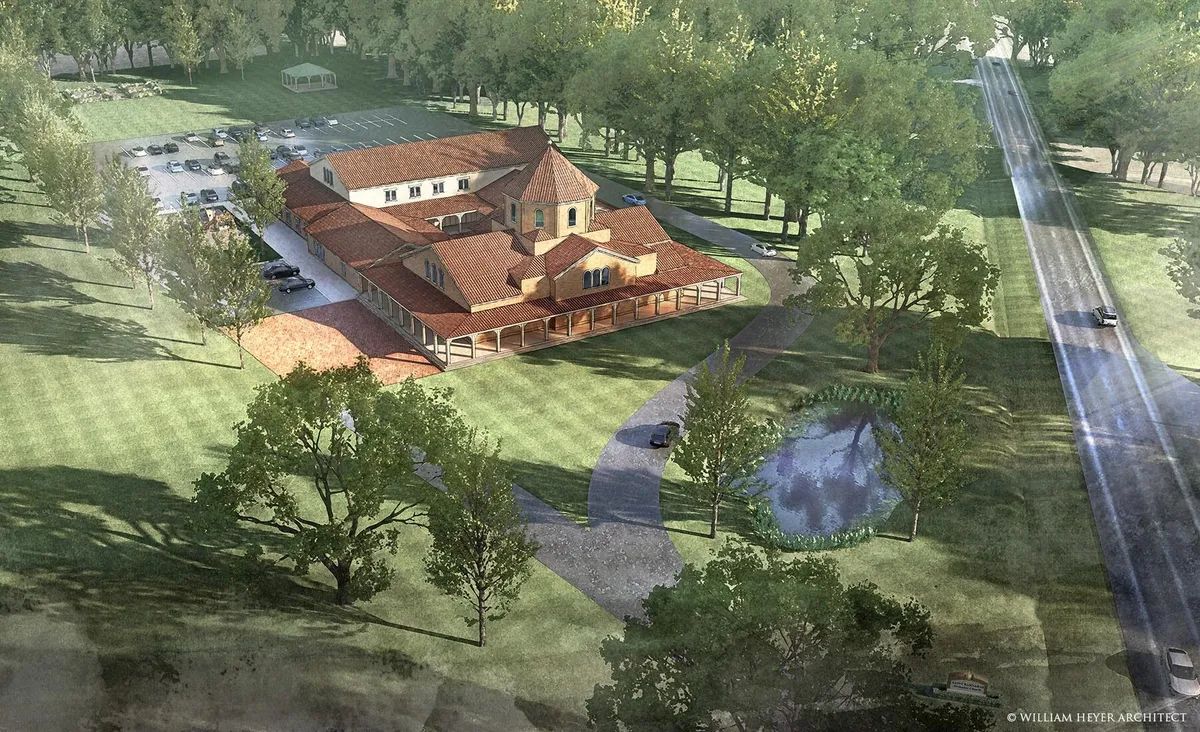
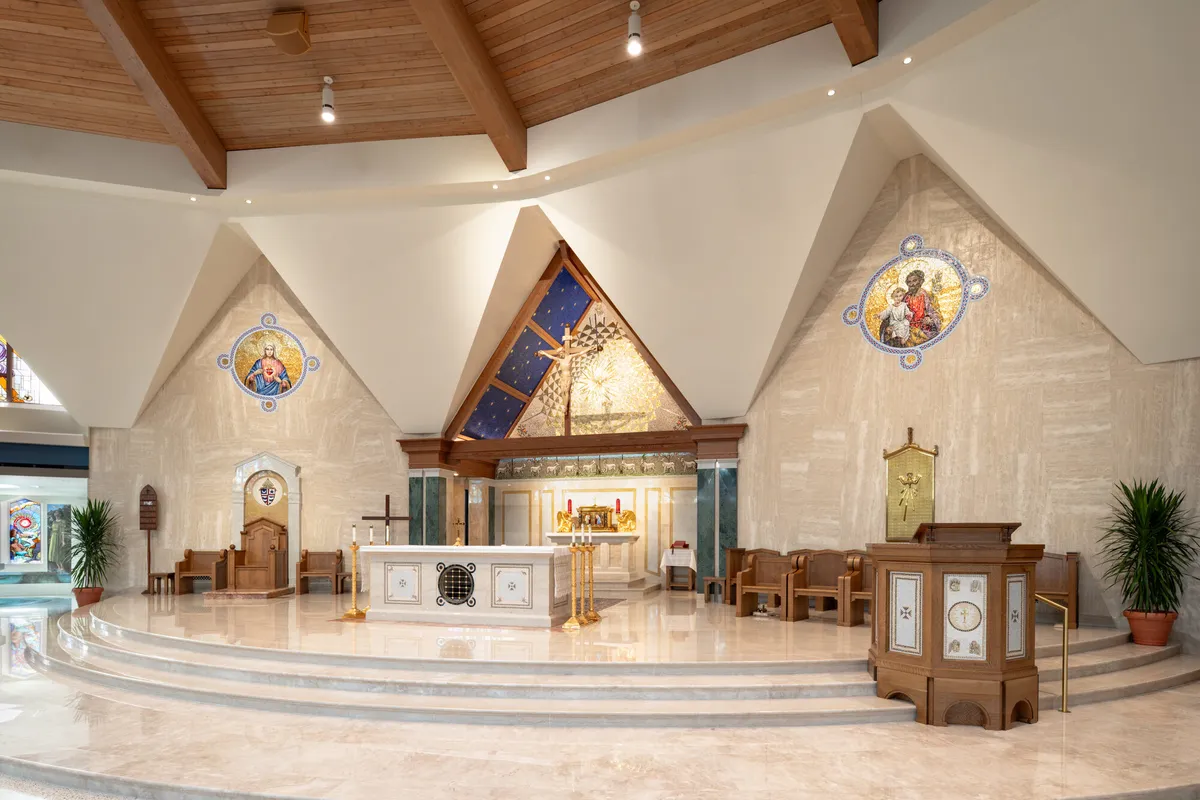
William Heyer Architect offers expertise in design with passionate diligence about even the smallest architectural details. This symmetric approach to classicism is why clients retain our services and are immensely satisfied with their new churches, restored or beautified interiors, new additions, new furniture, or even the prospect of future development through our master planning services.

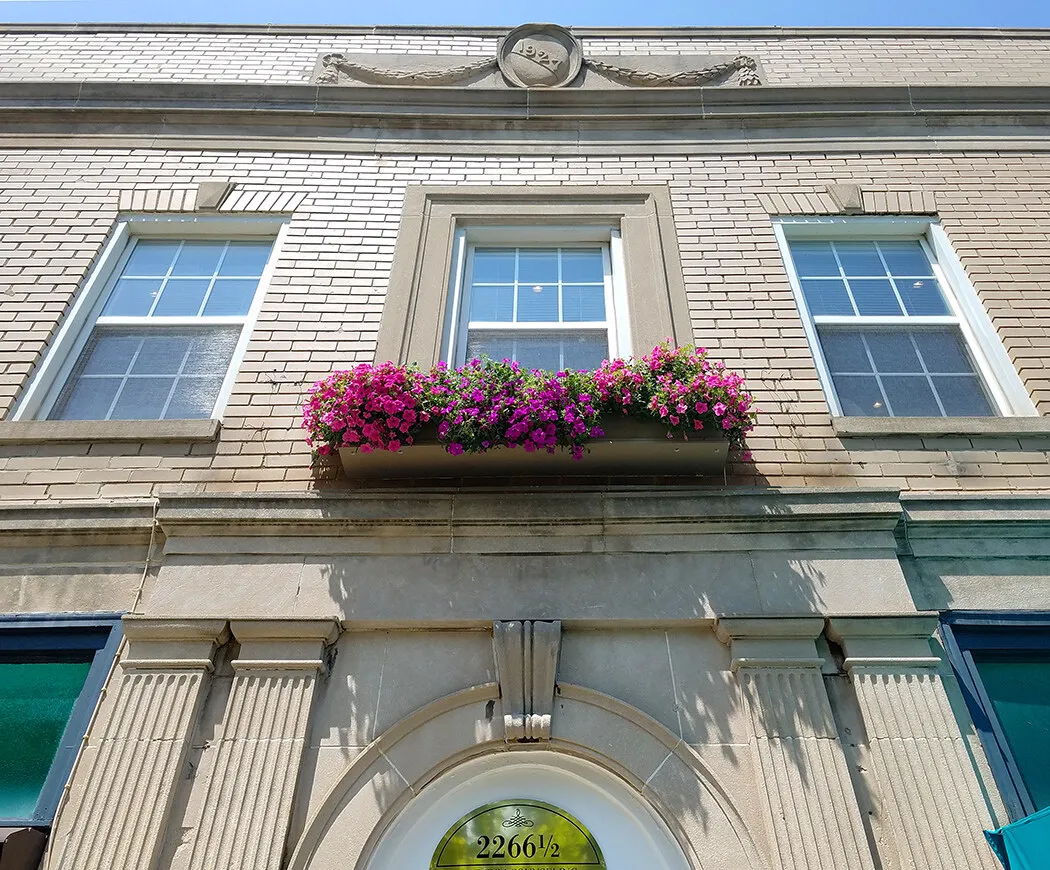
The office of William Heyer Architect on East Main Street, Columbus: a 1927 brick facade with a stone-framed arched entrance and a window box of flowers

The Firm

Our vision and understanding of the meaning of sacred architecture leads and informs all aspects of our design, planning, development and collaboration through construction.

Meet the Team

Our Process

From first sketch to finished building

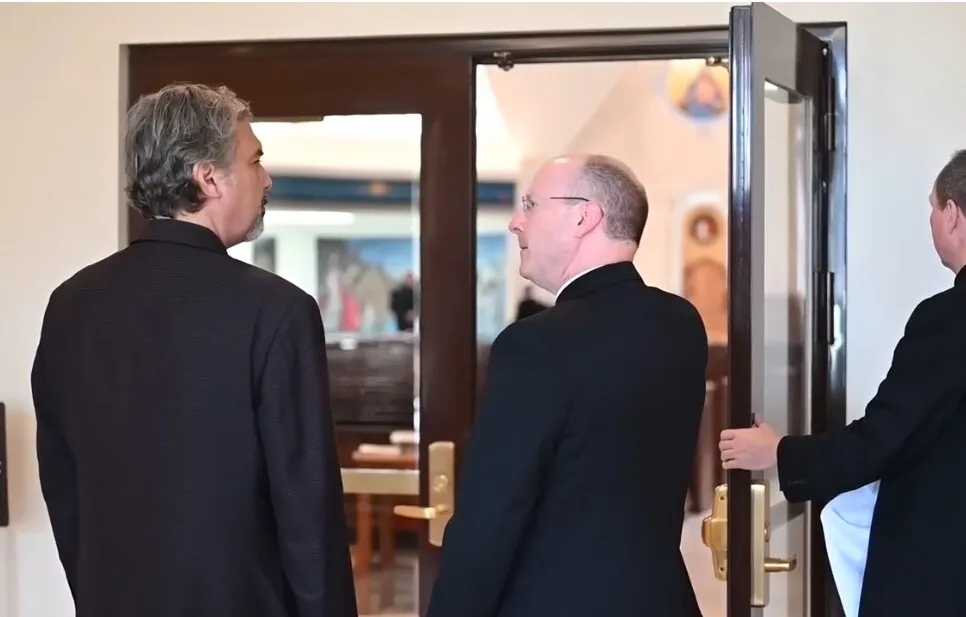
  1. William Heyer in conversation with a priest at the open doors of a church, the sanctuary visible behind them
    Step 1.

    We bring an expertise in master planning, programming, and design to our clients, and, starting from the earliest phase of design, our time-honored relationships with expert consultants in engineering, the arts & crafts, acoustics, lighting, etc. play a key role in the spectrum of professional collaboration.

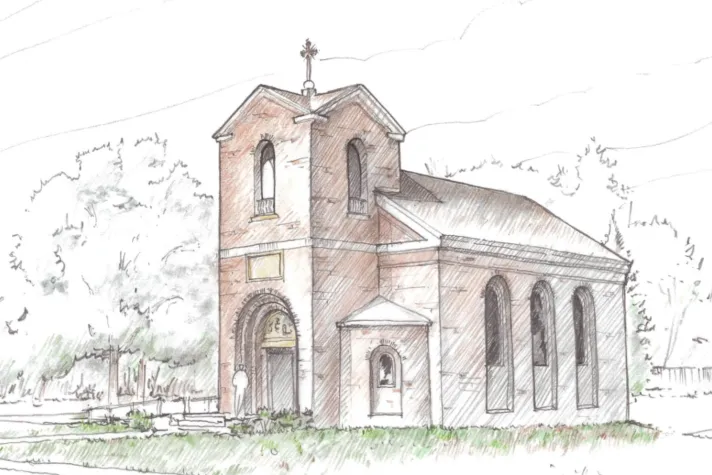
  2. Colored-pencil design sketch of a small brick church with a bell tower, arched windows and an entrance porch, set among trees
    Step 2.

    With our leadership, the unified core design team and client work together to carry the sacred architectural vision from the initial planning and design stages through refinement, development, and cost analysis. Beauty and function must be unified with budgetary and time restraints in today's market and we strive to make this a reality.

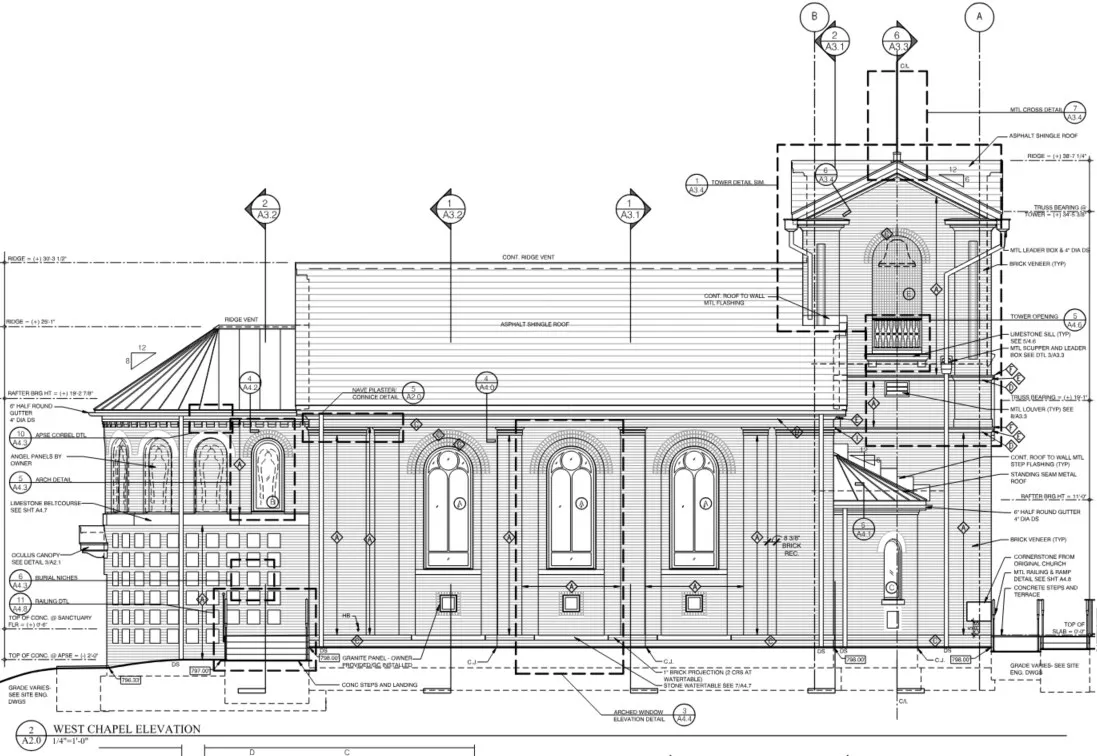
  3. Construction-document sheet: annotated west elevation of a chapel with bell tower, arched windows and detail callouts
    Step 3.

    Once the design meets the clients' vision, needs and budget, we take great pride in producing detailed and thorough construction documents with our consultants which will indicate the quality we and our clients expect in the final building.

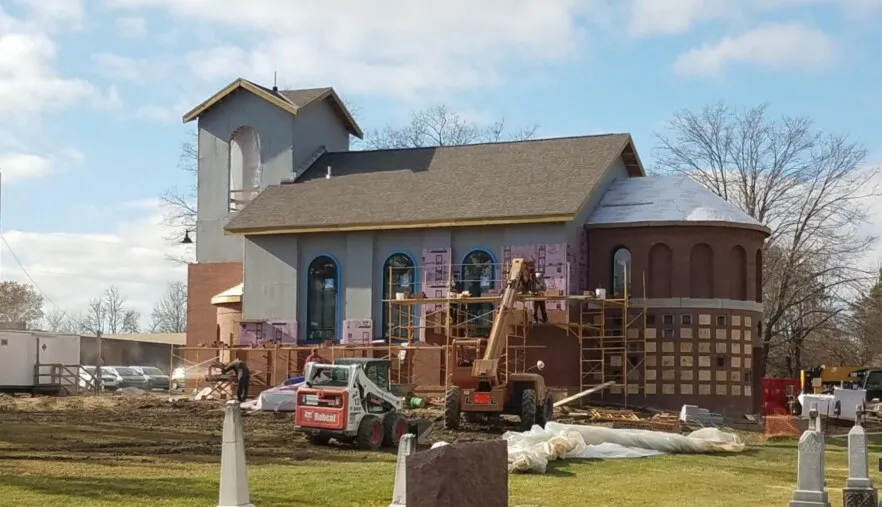
  4. A brick chapel with bell tower and apse under construction, scaffolding along its front with a lift and skid loader in the foreground
    Step 4.

    During construction we are actively involved and remain proactive, constantly providing answers and clarifications for the contractors and clients, thereby helping to reduce potential errors. In the end, our design team and our clients have come away knowing that the collaboration with the contractor and building team was a success through communication and good will to fulfill the sacred architecture vision.

Testimony

  • [Testimonial to come]

    The Most Reverend W. Shawn McKnight, S.T.D.Archbishop of Kansas City

    Video forthcoming

  • [Testimonial to come]

    Rt. Rev. Philip Anderson, O.S.B.Abbot of Our Lady of Clear Creek Abbey, Hulbert, Oklahoma

    Video forthcoming

Collaborators in Sacred Architecture

Conrad Schmitt Studios

Visit Website (opens in a new tab)

Korda / Nemeth Engineering

Visit Website (opens in a new tab)

Zinkon Creative Studio

Visit Website (opens in a new tab)

Lynch, Harrison & Brumleve

Visit Website (opens in a new tab)

Geary Engineering

Visit Website (opens in a new tab)

Clayton Acoustics Group

Visit Website (opens in a new tab)

Wallace Design Collective

Visit Website (opens in a new tab)

EverGreene Architectural Arts

Visit Website (opens in a new tab)

Froelich Engineers

Visit Website (opens in a new tab)

Byrne Custom Woodworking

Visit Website (opens in a new tab)

Fredy Huaman Mallqui

Visit Website (opens in a new tab)

Contrasts Woodcarving

Visit Website (opens in a new tab)

Granda Art Workshops

Visit Website (opens in a new tab)

Pedrini Sculptors

Visit Website (opens in a new tab)

Daprato Rigali Studios

Visit Website (opens in a new tab)

Willet Studios

Visit Website (opens in a new tab)

ALBL Oberammergau

Visit Website (opens in a new tab)

Eredi Mellini & C.

Visit Website (opens in a new tab)

NWD

Visit Website (opens in a new tab)

LaForce

Visit Website (opens in a new tab)

Muralworks

Visit Website (opens in a new tab)

Schooley Caldwell

Visit Website (opens in a new tab)

The Abbey Group

Visit Website (opens in a new tab)

Roberto Pagliari

Visit Website (opens in a new tab)

The Italian Marble Company

Visit Website (opens in a new tab)

Begin a Conversation

Whether you are a priest or bishop, parish or diocesan staff, a building committee or planning group, or a faithful parishioner with a vision — we would be glad to begin the conversation.

Get in Touch

Leaving heyerarchitect.com


This destination opens in a new browser tab.